















14.5–19 in WC Height: Match Rough In and Avoid Costly Rework
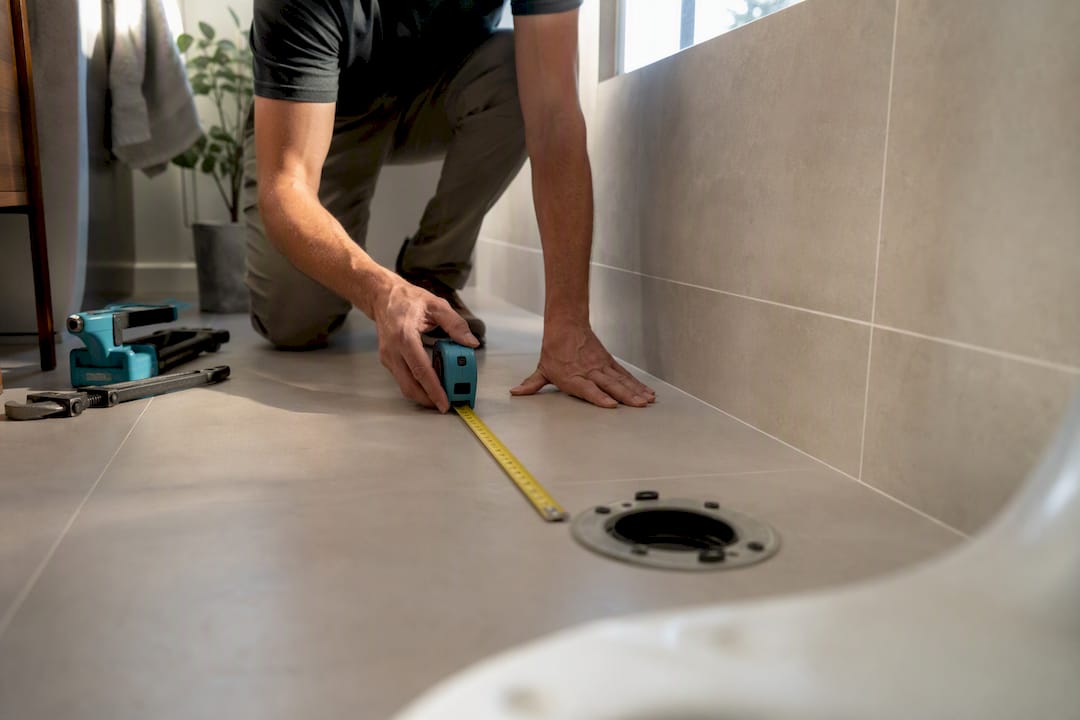
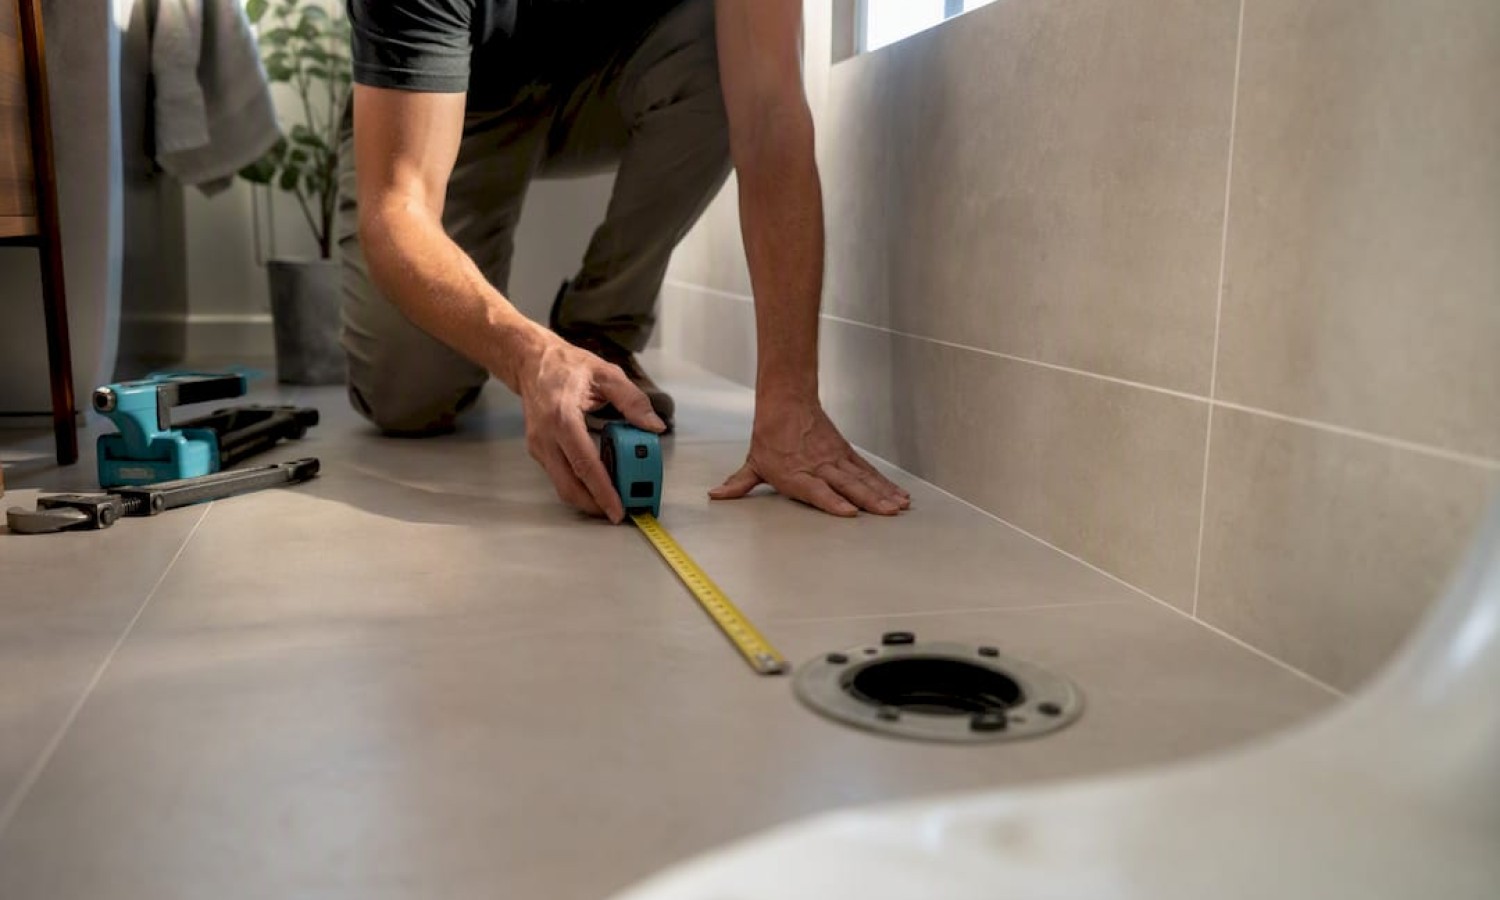
Standard toilets sit 14.5" to 16" (370–410 mm) from floor to seat, while comfort or chair height models run 17" to 19" (430–480 mm). Vanity and sink tops typically land between 800 and 900 mm (31.5"–35"), depending on who uses them most. The rule of thumb: match the fixture to your tallest or least mobile regular user, since comfort height suits most adults and aging-in-place needs, while standard height still works better for children and tight bathrooms.
TL;DR:
- Standard toilets with a height of 14.5 to 16 inches suit children and petite adults, especially in small bathrooms where space is limited.
- Comfort-height toilets, measuring between 17 and 19 inches, are more comfortable for taller adults, seniors, and those with joint issues.
- Rough-in distances between the wall and drain center, usually 12 inches, limit the available height options, especially when retrofitting wall-hung systems.
- Testing fixture heights with household members before installation ensures comfort and avoids costly adjustments or rework.
Table of Contents
- What Is the Wc Augstums Standarts for Toilets?
- What Sink and Faucet Heights Work Best?
- How Do Rough-In Dimensions Limit Your Height Choice?
- How Do You Choose the Right Height for Your Bathroom?
- Where Does Santehnikasveikals Fit Into This Decision?
- Ready to Match Your Fixtures to the Right Height?
- Where the Numbers in This Guide Come From
- The Height Debate Nobody Settles Honestly
- Sources
What Is the Wc Augstums Standarts for Toilets?
The “wc augstums standarts,” or standard toilet height, refers to the floor-to-seat measurement builders and manufacturers use as their default installation height. That range, 14.5 inches to 16 inches, covers most residential toilets sold in Europe and North America. Comfort height, sometimes called chair height, adds roughly two to three inches, landing between 17 and 19 inches.
That difference sounds small on paper but changes how a body moves through sitting and standing. Older adults and taller users generally find comfort height easier on the knees and back, since less bending is required. Shorter adults and children often struggle with comfort height because their feet don’t fully reach the floor, which can make the seat feel unstable rather than supportive.
- Standard height (370–410 mm): best for children, petite adults, and small bathrooms where every centimeter of legroom counts.
- Comfort height (430–480 mm): suits average-to-tall adults, seniors, and anyone managing joint pain or limited mobility.
- Mixed households: a footstool bridges the gap for kids when the household otherwise runs a comfort-height toilet.
Rough-in compatibility matters here too. Most toilets are designed around a fixed rough-in distance, and swapping from standard to comfort height rarely requires a different rough-in, but bowl shape and seat design do shift slightly between the two categories. If a household includes both very short and very tall users, Ferguson’s trade guidance recommends testing a mockup before committing, and adding a seat riser or grab bars afterward if the height still feels off for one user group.
Pro Tip: Sit on the display model at the store for at least 30 seconds, not a quick perch. Comfort height can feel noticeably different once your knees settle into a natural angle.
What Sink and Faucet Heights Work Best?
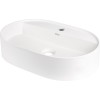
Vanity and sink top heights commonly range from 800 to 900 mm, with the lower end suiting shorter users or children’s bathrooms and the upper end favoring taller adults or households that skew toward taller builds. Kitchens tend to sit slightly lower than bathroom vanities because of how the wrists and forearms work during longer tasks.
Wall-hung lavatories give you the most flexibility here, since the basin isn’t locked to a cabinet height. For accessible installations, the U.S. Access Board’s lavatory guidance calls for knee and toe clearance roughly 17 to 25 inches deep beneath the basin, which matters if a wheelchair or seated user needs to roll underneath.
- Faucet reach should extend far enough that water lands inside the bowl without splashing over the rim, typically 6 to 8 inches from the wall.
- Leave at least a few inches of clearance on each side of the faucet handle so elbows don’t collide with adjacent fixtures.
- In mixed households, test the height with the shortest and tallest regular users standing at the sink before finalizing the install.
For more detail on basin styles and mounting choices that affect these measurements, see our guide on modern sink options for home renovations.
How Do Rough-In Dimensions Limit Your Height Choice?
Rough-in distance, the space between the wall and the toilet’s drain center, dictates which toilets fit a given bathroom before height ever enters the conversation. Most homes use a 12-inch rough-in, though older buildings sometimes have 10 or 14-inch variants that narrow your options considerably.
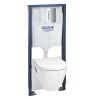
Wall-hung toilets solve part of this problem because a carrier system, mounted inside the wall, lets installers set a custom height rather than accepting whatever the floor-mounted bowl dictates. That flexibility comes with a catch: carriers need structural blocking behind the wall and clear access for future maintenance, so retrofitting one into an existing bathroom is a bigger job than swapping a floor-mounted unit.
Before you order anything, record these measurements:
- Rough-in distance from the finished wall to the drain center.
- Finished floor height at the exact fixture location, not the subfloor or an adjacent room.
- Available wall depth if you’re considering a wall-hung carrier system.
- Existing supply line and drain positions for the sink or vanity.
Tile buildup alone can shift finished floor height by 5 to 20 millimeters, enough to throw off a seat height calculation if you measured from the raw slab.
How Do You Choose the Right Height for Your Bathroom?
Start by identifying who uses the bathroom most often day to day, not who might visit occasionally. If the household skews toward adults over 60 or anyone managing knee or hip issues, comfort height solves more problems than it creates. If the bathroom serves mainly children or fits in a tight footprint, standard height keeps things simple and proportional.
Build a quick mockup before you buy. A stack of boxes or a temporary platform taped at the height you’re considering lets each household member sit and judge comfort firsthand, which beats guessing from a spec sheet. This kind of measure-first discipline mirrors the two-thirds rule used for sizing other bathroom fixtures. Guess, and you risk buying twice.
Before the installer arrives, confirm a few things directly:
- Does the rough-in match the toilet you’ve chosen, or does it need an adapter?
- If you’re going with a wall-hung system, is there a carrier rated for the wall structure?
- How accessible will the tank or carrier mechanism be for future repairs?
Pro Tip: Ask your installer to write the agreed seat height into the work order. Verbal agreements get lost between the measuring visit and installation day.
Watch for red flags: a cistern that’s structurally fixed and can’t accommodate a height change, a rough-in that doesn’t match any toilet in your target height range, or a carrier system installed without a maintenance access panel. Any of these turns a straightforward install into a costly rework. For a full walk-through of measurement steps, our practical plumbing guide covers the sequence in more detail.
Where Does Santehnikasveikals Fit Into This Decision?
Some online stores list rough-in distances and bowl dimensions directly on toilet product pages, so you can check compatibility before ordering rather than after installation day. The catalog covers both standard and comfort height toilets, along with wall-hung carrier systems and the connection fittings that link a new bowl to existing plumbing.
Staff support is sometimes available for questions about matching a specific toilet model to an existing rough-in or carrier setup. That kind of compatibility check matters most when a bathroom renovation involves swapping from a floor-mounted toilet to a wall-hung one, since the plumbing routing changes considerably between the two.
Ready to Match Your Fixtures to the Right Height?
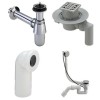
Once you’ve settled on a target height, the next step is confirming your rough-in and locking in the connection parts that make the install work. Some suppliers stock WC connection fittings in multiple lengths, so you are not stuck reworking plumbing just because your rough-in doesn’t match the toilet you want.
Start by measuring your finished floor height and rough-in distance using the checklist above. If your existing rough-in sits between standard sizes, a 400mm WC connection or a shorter 250mm option can bridge the gap without tearing into the wall. Browse the toilet and bathroom fixture catalog, note the rough-in and height specs listed on each product page, and reach out to support if you need help confirming a match before you check out.
Where the Numbers in This Guide Come From
The measurement ranges here draw from Family Handyman’s comparison of standard and chair-height toilets, Ferguson’s trade advice on toilet height selection, Geberit’s mounting height recommendations, and the U.S. Access Board’s lavatory clearance guidance.
The Height Debate Nobody Settles Honestly
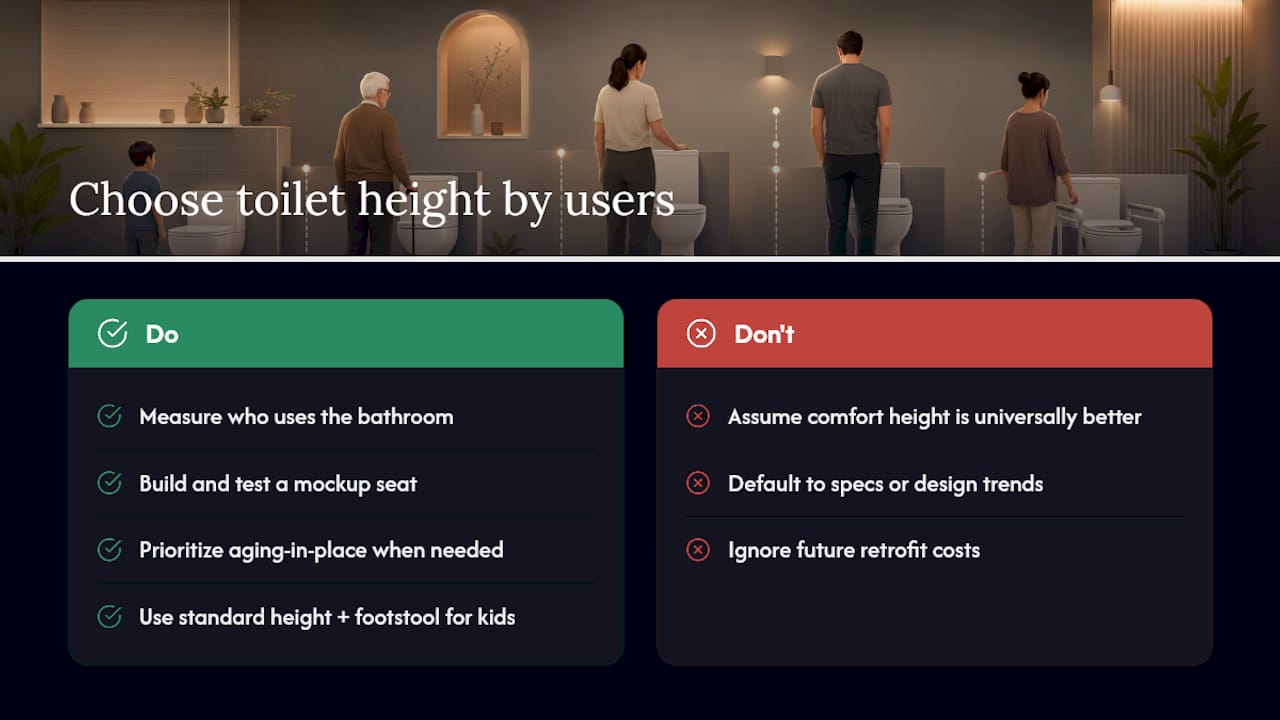
Most guides treat comfort height as the obvious upgrade and standard height as the outdated option, but that framing misses how bathrooms actually get used. A comfort-height toilet in a small guest bathroom used mainly by grandchildren solves nothing. Meanwhile, plenty of design articles push accessibility features as universal upgrades without acknowledging that a shorter adult sitting on a comfort-height bowl for years can develop the same discomfort a tall adult feels on a standard one.
The honest answer is that “better” depends entirely on who opens that bathroom door most often, which is why the mockup test matters more than any spec sheet. Aging-in-place planning deserves real weight, since retrofitting a bathroom later costs far more than choosing comfort height during a first renovation. But that doesn’t mean every household needs to default there. A family with young children and no immediate accessibility concerns is better served by standard height and a footstool than by chasing a trend built for a different life stage. Measure your actual users, not a demographic average, and the right height becomes obvious.
— Renate
Sources
- Ideālais montāžas augstums - Geberit
- Chair height vs. standard height toilet — Family Handyman
- How to Advise Your Customers on Toilet Height — Ferguson
- Chapter 6 - Lavatories and Sinks — U.S. Access Board (ADA guidance)
Оставьте комментарий