







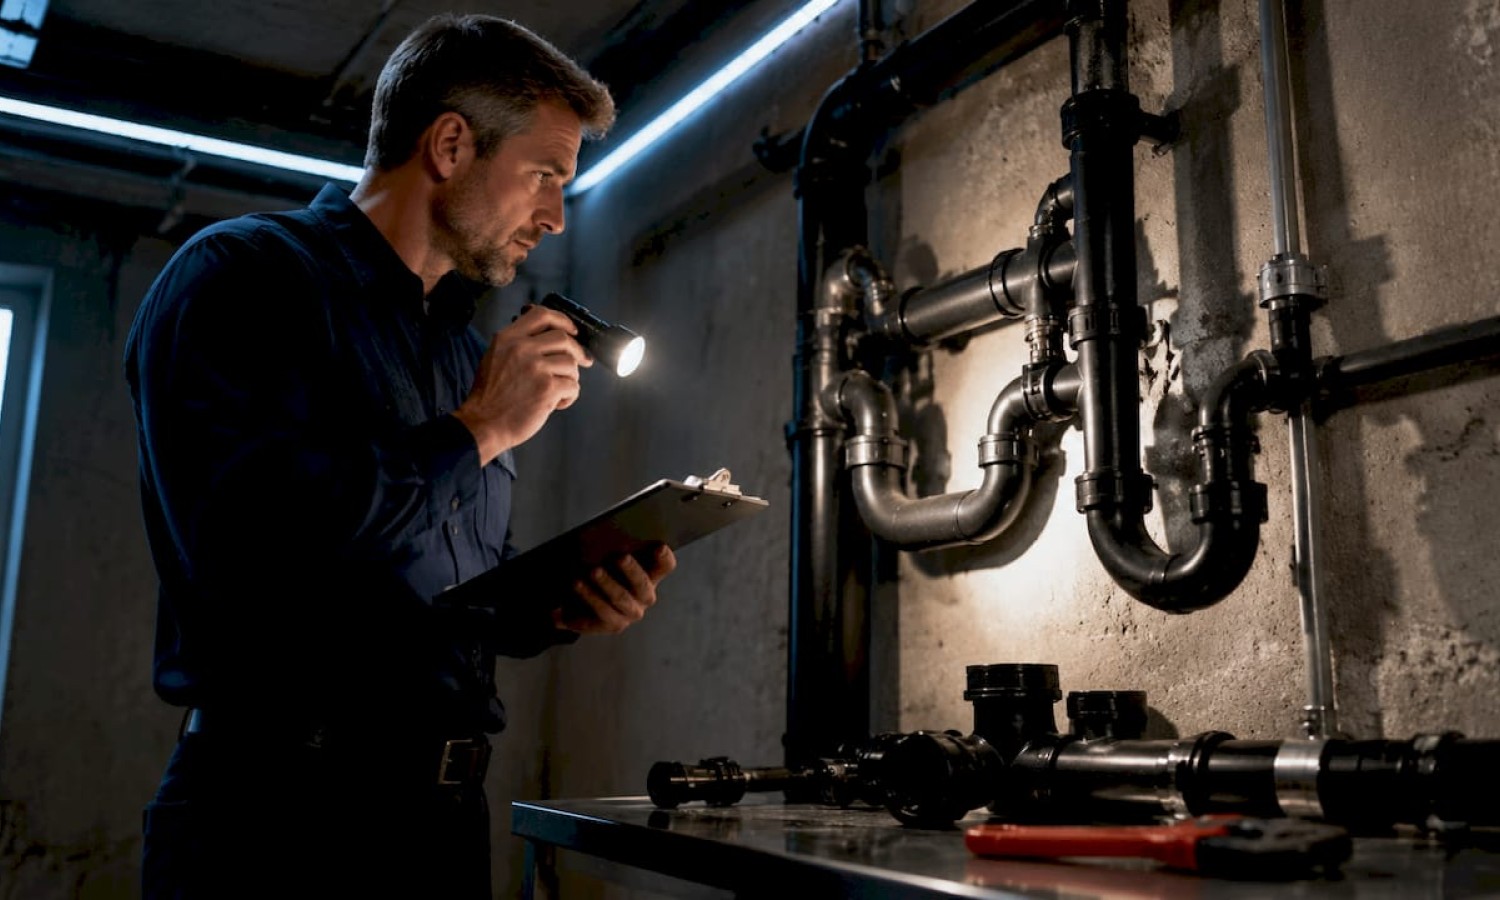

What Is a Building Drainage System? A Clear Guide
TL;DR:
- A building drainage system consists of pipes, traps, vents, and fixtures that safely remove wastewater and stormwater while remaining separate. Proper design, including correct pipe slope, vent placement, and regular maintenance, prevents system failures, odors, and costly repairs. External connections like gutters and discharge points must also direct water away from structures to ensure drainage effectiveness.
A building drainage system is an integrated network of pipes, traps, vents, and fixtures that removes sanitary wastewater and stormwater from a structure while keeping those two flows physically separate. Most homeowners know their drains exist, but few understand how the system actually works until something goes wrong. Getting ahead of that moment is exactly what this guide is for. Whether you are planning a renovation or managing a property, understanding your drainage system protects your investment and keeps your building code-compliant.
What is a building drainage system and how does it work?
A building drainage system, known in the plumbing trade as a drain-waste-vent (DWV) system, relies on two forces to move waste out of your building: gravity and atmospheric pressure. Gravity pulls wastewater down and out through sloped drain pipes. Atmospheric pressure, balanced by vent pipes, keeps the flow steady and prevents the vacuum effects that cause problems.
Here is how the core components interact:
- Drain pipes carry wastewater from fixtures like sinks, toilets, and showers toward the main sewer line or septic tank.
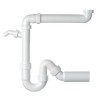
- P-traps are the curved pipe sections beneath every fixture. They hold a small water seal that blocks sewer gases from entering your living space.
- Vent pipes run from the drain lines up through the roof. They equalize air pressure so water flows freely and trap seals stay intact.
- The main stack is the large vertical pipe that collects waste from all branch lines and carries it to the building’s sewer connection.
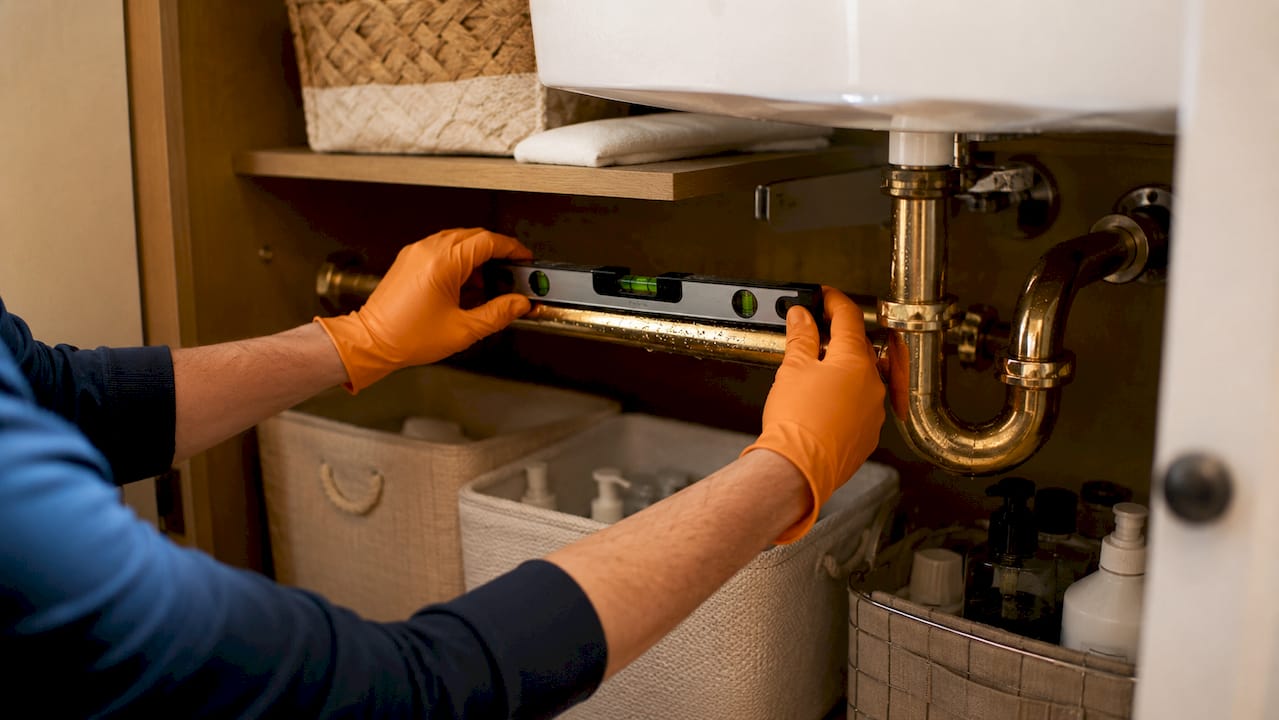
Pipe slope is the detail most people overlook. Proper pipe gradient typically falls between 1:40 and 1:150 depending on pipe diameter. A 100mm drain pipe, for example, uses a 1:80 slope. That specific angle creates what engineers call self-cleansing velocity, the flow speed needed to keep solid waste moving without settling inside the pipe. Too steep and water outruns solids, leaving debris behind. Too flat and everything stalls.
Pro Tip: If you notice slow drains throughout the house rather than at a single fixture, the problem is almost always a venting issue or an incorrect pipe slope, not a simple clog. Chemical drain cleaners will not fix either.
What are the main building drainage types?
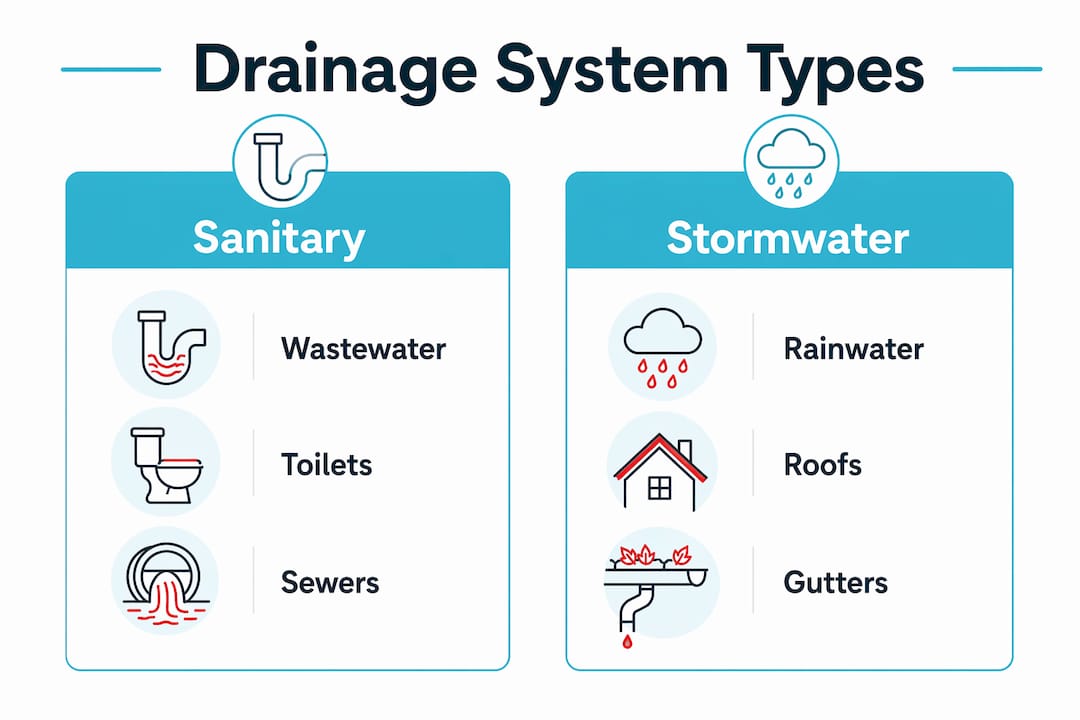
Four main drainage types shape how buildings handle water removal: sanitary drains, stormwater drains, surface drains, and specialty systems. Each serves a distinct function, and modern building codes require sanitary and stormwater systems to remain physically separate.
| Drainage Type | Primary Function | Typical Use Case |
|---|---|---|
| Sanitary drainage | Removes wastewater from toilets, sinks, and appliances | All occupied buildings |
| Stormwater drainage | Channels rainwater from roofs and paved areas | Roofs, parking lots, driveways |
| Surface drainage | Redirects water runoff from ground-level areas | Landscaping, foundations, yards |
| Siphonic drainage | Uses negative pressure to drain flat roofs rapidly | Large commercial flat roofs |
Sanitary drainage handles everything that goes down your drains and toilets. It connects to the municipal sewer system or a private septic tank and must never mix with stormwater.
Stormwater drainage manages rainwater from roofs, gutters, and hard surfaces. Stormwater systems are sized using the “100-year storm” model, meaning they are engineered to handle the peak rainfall volume expected once per century in your region. That design standard directly affects gutter size, downspout placement, and underground pipe diameter.
Surface drainage handles ground-level runoff. It protects foundations by directing water away from the building perimeter through grading, swales, and channel drains.
Siphonic drainage is a specialty system used on large flat commercial roofs. It uses negative pressure rather than gravity alone, allowing smaller pipes to drain large roof areas at high speed. You will not find it in a typical home, but property managers overseeing commercial buildings should know it exists.
Combined systems, which route both sanitary waste and stormwater through the same pipes, were common in older construction. Modern codes discourage them because a heavy rainstorm can overwhelm the system and push raw sewage back into buildings.
Why does drainage design and maintenance matter?
Proper drainage design is not optional. The International Plumbing Code sets minimum standards for pipe slope, vent placement, trap requirements, and cleanout locations. Buildings that do not meet these standards face clogging, odors, and system failure, along with potential code violations that complicate sales and insurance claims.
Here is what goes wrong when design or maintenance falls short:
- Incorrect pipe slope causes solids to settle inside drain pipes. Over time, partial blockages become full blockages. The fix often requires opening walls or floors.
- Blocked or missing vent pipes create a vacuum that siphons water from P-traps within seconds. Once the trap seal is gone, sewer gases enter the building freely.
- Hidden or buried cleanouts turn a simple blockage into an expensive emergency. Cleanouts are the access points for clearing blockages without tearing into walls, and they need to stay visible and accessible.
- Ignored early warning signs allow small problems to become structural ones. Slow drains, gurgling sounds after flushing, and persistent odors near floor drains are all signals that the system needs attention.
Pro Tip: Walk your property twice a year and locate every cleanout cap. Mark them if needed. Knowing where they are before a backup happens saves you hours and hundreds of dollars in emergency plumber fees.
Routine maintenance for homeowners and property managers does not require specialized tools. Flush floor drains with water monthly to keep trap seals from evaporating. Check roof vent terminations annually for bird nests or debris. Have a licensed plumber run a camera inspection every five to seven years on older systems. These steps catch problems before they escalate.
How does building drainage connect to external systems?
A building’s internal drainage does not operate in isolation. Gutters, downspouts, underground mains, and municipal sewers all form part of the complete drainage picture, and failures at the connection points cause some of the most expensive damage a property owner can face.
The external drainage chain works like this:
- Gutters and downspouts collect rainwater from the roof and direct it away from the foundation. Blocked gutters overflow against the building wall, saturating the soil and eventually penetrating the foundation.
- Underground mains carry stormwater from downspouts and surface drains to a discharge point, either a municipal storm sewer, a retention pond, or a natural watercourse.
- Scuppers are openings in parapet walls on flat-roofed buildings that serve as emergency overflow points when primary roof drains are blocked.
- Detention tanks and bioswales are site-level features required by many local jurisdictions to slow stormwater runoff before it reaches the municipal system. If your municipality requires them, they are part of your drainage compliance obligations.
The connection to the municipal sewer system or a private septic tank is the final step for sanitary waste. That connection point, called the building drain or house trap in older systems, is where your responsibility ends and the utility’s begins. Knowing exactly where that boundary sits matters when you need to diagnose a backup or negotiate a repair.
Clear discharge points are the most neglected part of site drainage planning. A downspout that terminates against a foundation wall, or an underground drain that empties into a low spot, defeats the entire system. During construction planning, confirm that every discharge point carries water at least six feet away from the building footprint.
Key takeaways
A building drainage system works only when pipe slope, venting, trap seals, and external discharge points are all correctly designed and regularly maintained.
| Point | Details |
|---|---|
| DWV system fundamentals | Drain pipes, P-traps, and vent pipes must work together to remove waste and block sewer gases. |
| Pipe slope is critical | A gradient between 1:40 and 1:150 maintains self-cleansing velocity and prevents blockages. |
| Sanitary and storm systems stay separate | Modern codes require physical separation to prevent sewage backup during heavy rain. |
| Cleanouts need to stay accessible | Visible, reachable cleanouts cut emergency repair time and cost significantly. |
| External connections matter | Gutters, downspouts, and discharge points must direct water away from the foundation to prevent structural damage. |
Vents are the most underestimated part of your drainage system
I have seen homeowners spend money on chemical drain treatments, pipe relining, and even full fixture replacements without ever solving their odor or slow-drain problem. In almost every one of those cases, the real issue was a vent pipe. Either it was blocked, improperly sized, or missing entirely from an addition that was plumbed without a permit.
The vent pipe does not carry water. That is exactly why people forget it exists. But without it, the drain pipe cannot maintain the atmospheric pressure balance that keeps P-traps sealed. A blocked vent is invisible from inside the house until the symptoms appear, and by then most homeowners are already blaming the wrong component.
My honest advice: before you call a plumber about recurring odors or sluggish drains, go up on the roof and look at your vent terminations. A bird nest or a collapsed vent cap is a $30 fix. Ignoring it and letting the trap seals fail repeatedly can corrode your drain pipes and introduce hydrogen sulfide gas into your living space. That is not a minor inconvenience.
The other thing I would push back on is the idea that drainage maintenance is only reactive. The homeowners and property managers who spend the least on drainage repairs are the ones who do a camera inspection every few years and keep their cleanouts marked and accessible. That is not overcaution. That is just math.
— Renate
Find quality drainage components at Santehnikasveikals
Understanding your drainage system is the first step. Having the right components on hand is the second.
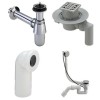
Santehnikasveikals stocks a full range of plumbing drainage supplies, including P-traps, vent pipe fittings, floor drain traps, and cleanout access covers for both residential and commercial applications. Whether you are replacing a worn trap seal, upgrading a floor drain, or sourcing parts for a new build, the catalog covers the components your system actually needs. Santehnikasveikals delivers across Latvia, so you can order the right part and get your system back in shape without delay.
FAQ
What is a building drainage system in simple terms?
A building drainage system is the network of pipes, traps, and vents that carries wastewater and rainwater out of a building safely. It keeps sewage separate from stormwater and prevents sewer gases from entering the living space.
What are the main components of a drainage system?
The core components are drain pipes, P-traps, vent pipes, and the main stack. Together they move waste by gravity, maintain air pressure balance, and block sewer gases at every fixture.
How do i know if my drainage system has a problem?
Slow drains at multiple fixtures, gurgling sounds after flushing, and persistent odors near floor drains are the three most reliable warning signs. These symptoms point to venting failures or pipe slope issues rather than simple clogs.
Why must sanitary and stormwater drainage stay separate?
Combining them allows heavy rainfall to overwhelm the sanitary system and push raw sewage back into the building. The International Plumbing Code requires physical separation to prevent this.
How often should a building drainage system be inspected?
A licensed plumber should run a camera inspection every five to seven years on systems older than 20 years. Annual visual checks of roof vents, gutters, and cleanout access points are a practical minimum for any property owner.
Atstājiet komentāru