










90 cm Isn’t Sacred: Set the Right Sink Rim for Latvian Homes
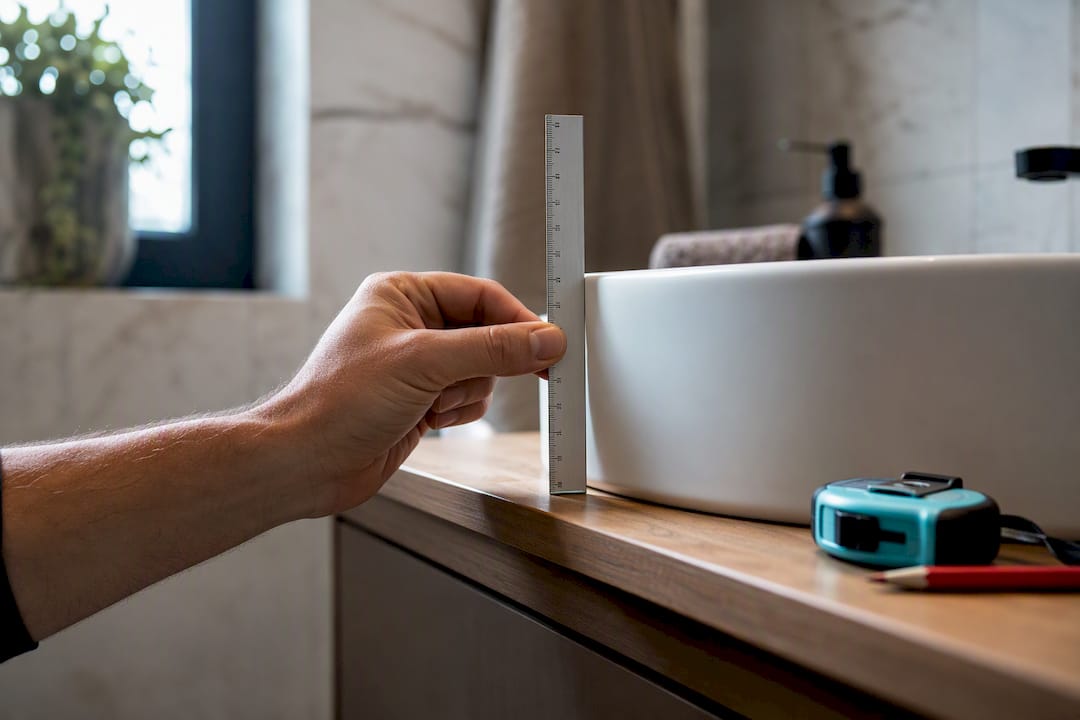
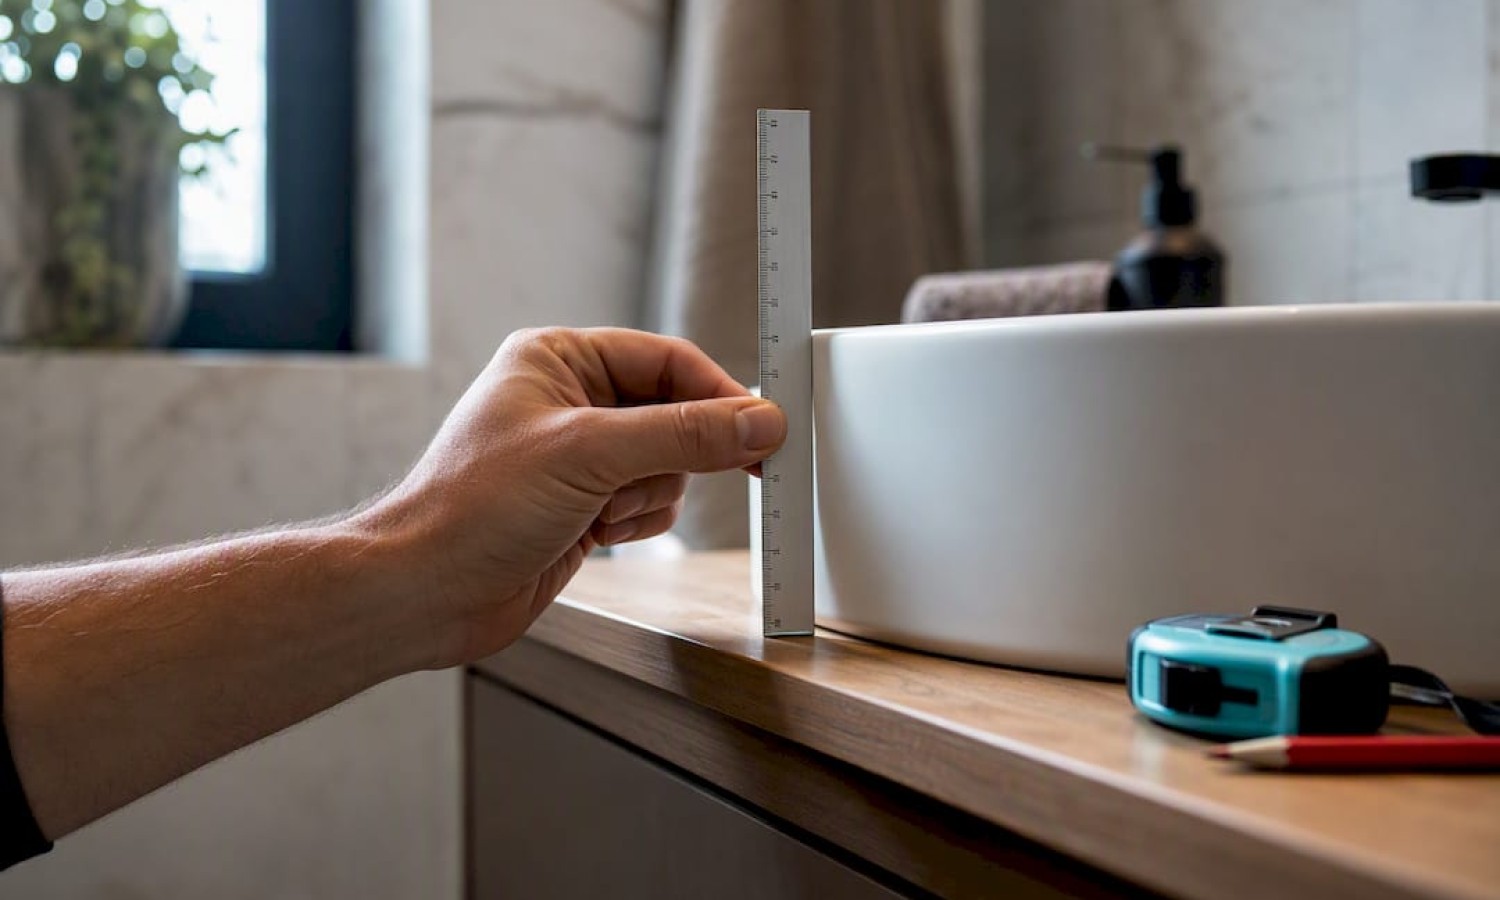
For most kitchens, aim for a countertop height near 90 cm (85–95 cm is the accepted range), and for bathroom lavatories, plan around 85 cm. To personalize either number, measure your elbow height while standing straight and set the rim 5 to 10 cm below it, then subtract your bowl depth. Tall households, kids, and accessible bathrooms each shift that target in a different direction.
TL;DR:
- Most countertops for kitchens are best set between 85 and 95 cm, with 90 cm being the standard height in Latvian homes.
- Measure elbow height while standing and subtract 5 to 10 cm to personalize the optimal working surface height for your sink.
- Plan plumbing rough-ins carefully, ensuring drain outlets and supply lines can accommodate your chosen countertop and sink heights.
- The effective rim height varies depending on sink type and bowl depth, with undermount bowls lowering the working height and vessel sinks raising it.
- Adjusting cabinet base, countertop thickness, or using an adjustable sink system can help match standard measurements to individual needs.
Table of Contents
- Izlietnes Augstums Standarts: Kitchen vs. Bathroom Ranges Explained
- How to Measure Your Personal Sink Height With the Elbow Test
- Rough-In Plumbing Heights That Determine What’s Actually Possible
- How Sink Type and Bowl Depth Change What You Actually Feel
- Sink Height Recommendations by User and Situation
- The Installer Mistakes That Ruin an Otherwise Good Plan
- What to Do When the Standard Height Just Doesn’t Fit
- How I Weigh Ergonomics Against Standard Cabinets
- Sources
Izlietnes Augstums Standarts: Kitchen vs. Bathroom Ranges Explained
Kitchen counters and sinks typically sit between 85 and 95 cm, with 90 cm functioning as the default most Latvian retailers and kitchen designers build around. Bathroom lavatories typically have a rim height near 85 cm because handwashing and grooming call for less reach than dishwashing or food prep.
Where do these numbers come from? Cabinet manufacturers standardized carcass heights decades ago, and countertop and plinth dimensions followed suit, so “standard” really means “what fits a standard cabinet box,” not necessarily what fits your body. Older SNiP-era guidance in the Baltics also settled near 85 cm for lavatories, and that figure has stuck around in local plumbing habits.
A few things push the final number away from the textbook default:
- Countertop thickness adds directly onto the cabinet height
- Plinth or leg height varies by manufacturer, sometimes by a few centimeters.
- Bowl depth eats into usable rim height, which the next section breaks down with real math.
Retailer guidance on Latvian kitchen furniture confirms this 85 to 95 cm band and recommends the elbow test as the practical way to fine-tune it, rather than trusting the factory default blindly.
How to Measure Your Personal Sink Height With the Elbow Test
The elbow test takes five minutes and beats guessing every time. Here’s the method:
- Stand naturally, arms relaxed at your sides, shoulders level, no shoes on hardwood if your bathroom floor differs from where you’re testing.
- Bend your elbow to 90 degrees and note the height of the crease at the bottom of your forearm.
- Subtract 5 to 10 cm from that number. That is your target working surface height, where your hands should rest when using the sink.
- Subtract your sink’s bowl depth from that working height to find the rim height you need to order.
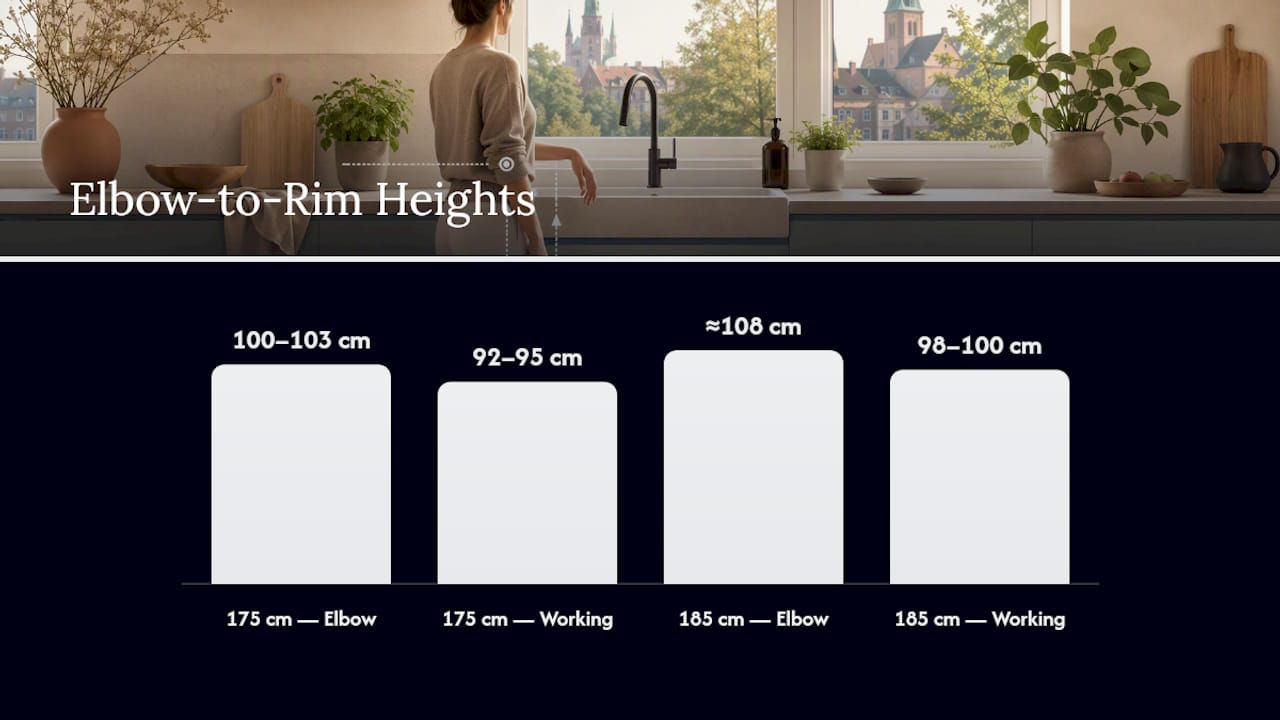
Worked examples make this concrete. A person standing 175 cm tall typically has an elbow height around 100 to 103 cm, giving a working height near 92 to 95 cm. With a common 23 cm deep undermount bowl, that pushes the actual rim toward 92 to 95 cm since undermount bowls sit below the counter plane. A taller person at 185 cm, with an elbow height closer to 108 cm, lands nearer 98 to 100 cm before the bowl adjustment, comfortably justifying a counter at the top of the 85 to 95 cm range or slightly above it.
Pro Tip: Measure elbow height in the actual shoes or slippers you’ll wear at the sink daily. Even 2 cm of sole thickness shifts the math enough to matter over years of use.
Rough-In Plumbing Heights That Determine What’s Actually Possible
Your ideal rim height only works if the drain and supply lines cooperate. Installers need to check three measurements before anyone commits to a final counter height.
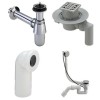
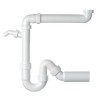
typical rough-in plumbing measurements from finished floor include drain outlet roughly between 510 and 590 mm, hot and cold supply points roughly from 560 to 650 mm, and siphon bottom clearance at least about 100 mm below the drain outlet
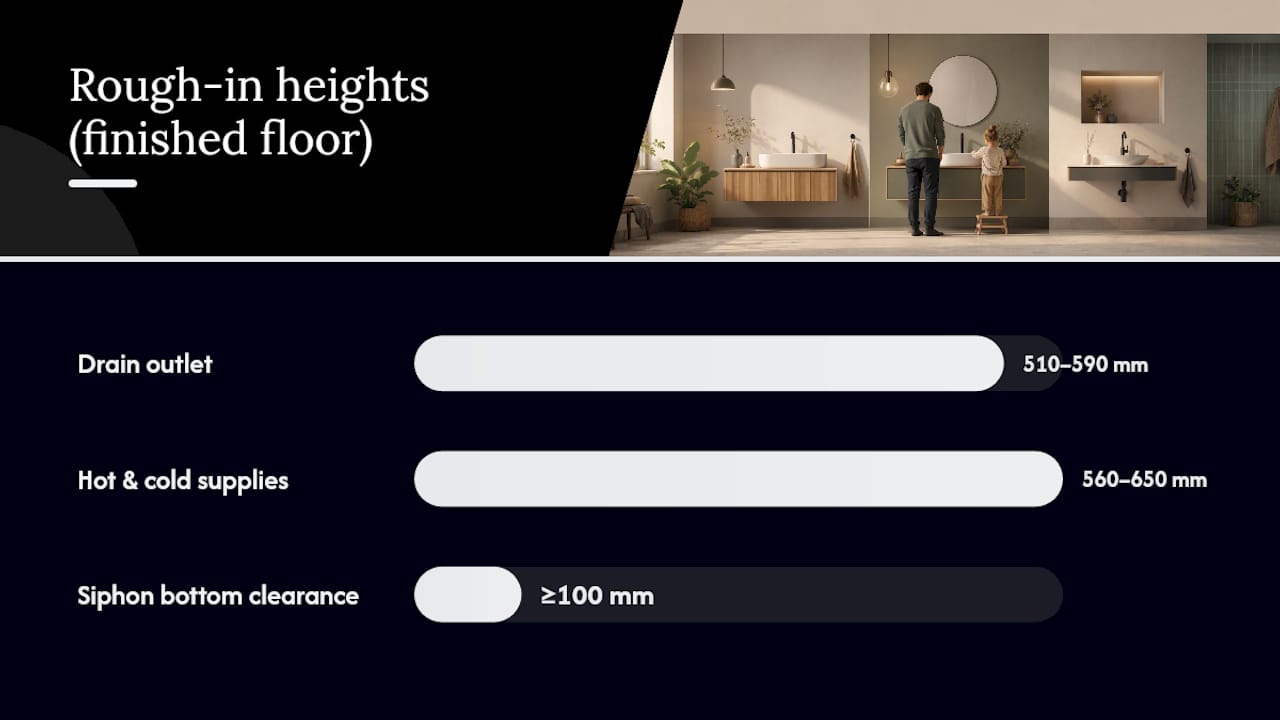
These figures, drawn from Latvian installation guidance on drain and supply positioning, set the floor for how low a cabinet interior can go before the siphon runs out of room to curve properly.
A few practical notes on how rough-ins interact with your chosen rim height:
- If you’re raising counter height significantly, confirm the cabinet interior still clears the siphon trap without forcing an awkward bend.
- Accessibility code sets a governing ceiling here too: residential lavatory rims max out at 34 inches (865 mm) above finished floor, with adjustable units are permitted between about 29 and 36 inches where rough-in plumbing allows.
- Moving supply or drain lines to accommodate an unusual height is one of the pricier line items in a bathroom remodel, so it’s worth deciding early rather than mid-project.
How Sink Type and Bowl Depth Change What You Actually Feel
The rim height printed on a spec sheet isn’t what your hands experience. Bowl shape and mounting style shift the effective working plane, sometimes by several centimeters.
- Undermount sinks sit below the counter, so a deep bowl (9 to 10 inches, per standard kitchen sink sizing) lowers your effective reach compared to the countertop surface.
- Drop-in sinks rest on top of the counter, keeping the rim closer to true counter height with less depth loss.
- Vessel sinks raise the rim above the counter, sometimes by 10 to 15 cm, which can overshoot comfortable height for shorter users.
- Wall-hung lavatories skip cabinets entirely and mount directly at whatever height you specify, offering the most flexibility for accessible bathrooms.
The formula is simple: counter height minus bowl depth (for undermount) equals working rim height. A 90 cm counter with a 23 cm bowl gives roughly 87 cm of effective depth to the basin floor, close to ideal for average adults doing dishes.
Sink Height Recommendations by User and Situation
Match the sink to whoever uses it most, then adapt around that person.
- Short adults (under 165 cm): target the lower end, roughly 82 to 87 cm.
- Average adults (165 to 180 cm): the 87 to 92 cm band fits most households comfortably.
- Tall adults (over 180 cm): push toward 92 to 95 cm, or higher if plumbing rough-ins support it.
- Children: a fixed lower sink near 60 to 70 cm works for daycare and school settings; at home, a sturdy step stool at a standard-height sink is usually more practical than a permanent low fixture.
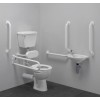
- Accessible installations: code sets a maximum rim height of 34 inches (865 mm), and adjustable-height sink systems, permitted roughly between 29 and 36 inches where plumbing allows, give multi-generational households real flexibility without a full remodel.
The Installer Mistakes That Ruin an Otherwise Good Plan
The most common error is measuring the cabinet’s nominal height and stopping there, ignoring countertop thickness and plinth height, which together can add several centimeters and quietly wreck an otherwise careful plan. A close second is skipping the siphon clearance check, only to discover the trap won’t fit once the cabinet is installed.
Before ordering anything, run through this checklist:
- Measure from the finished floor (tile included) to the underside of the finished countertop, not the raw subfloor.
- Confirm plinth or leg height with the actual product spec sheet, not a generic assumption.
- Build a quick cardboard mock-up of the planned rim height so everyone in the household can test it before you cut a counter.
- Check faucet reach against your chosen bowl depth and sink type to avoid splashing or an awkward stretch.
Pro Tip: Product pages often list cabinet, countertop, and siphon dimensions together, which makes it easier to confirm a sink, cabinet, and trap will actually fit before you order any of them. For deeper plumbing planning, see this guide to interior plumbing design.
What to Do When the Standard Height Just Doesn’t Fit
Standard cabinets don’t work for every household, but you have real options short of a full plumbing overhaul.
- Add or trim the plinth. Raising or lowering the cabinet base by a few centimeters is the cheapest DIY fix and rarely touches plumbing.
- Swap countertop thickness. Moving from a 4 cm slab to a 2 cm one drops rim height without moving a single pipe.
- Order a custom cabinet height. More expensive than adjusting a plinth, but gives precise control for tall or short households.
- Install an adjustable-height sink system. Useful for shared bathrooms with wide height differences, provided your rough-in plumbing supports the permitted adjustable range.
- Relocate the supply and drain lines. The most invasive and costly route, worth it only when nothing else closes the gap.
Test with a cardboard mock-up before committing to steps 3 through 5, and confirm faucet compatibility with a resource like this faucet replacement guide before finalizing your order.
How I Weigh Ergonomics Against Standard Cabinets
Standard cabinet heights exist for manufacturing convenience, not for your particular household, and I think too many renovation plans treat 90 cm as gospel instead of a starting point. My approach: identify who uses that sink most, whether it’s a tall partner doing dishes nightly or two kids brushing teeth every morning, and build the height around that person’s comfort first. Everyone else gets a step stool or an accessible adjustment layered on top.
Adjustable systems solve the multi-user problem elegantly where plumbing rough-ins allow it, but they cost more, so I’d only recommend them for households with a genuinely wide height range rather than a minor two or three centimeter mismatch. Check spec sheets and rough-in dimensions before you order anything.
— Renate
Sources
- Lavatories and Sinks | UpCodes
- Virtuves
- Standard Kitchen Sink Size Guide: Choose the Right Kitchen Sink - Horow
Atstājiet komentāru