











Ventilation Solutions for Architects: A Design-First Guide

TL;DR:
- A hybrid ventilation approach combining natural and demand-controlled mechanical systems is optimal for most U.S. projects. Early integration of ductwork and sensors during schematic design improves aesthetics, reduces costs, and ensures system performance. Compliance relies on standards like ASHRAE 62.1 and 62.2, with airtightness verification key before selecting heat recovery equipment.
For most U.S. projects, the best starting point is a design-first hybrid approach: mixed-mode ventilation where climate allows, with demand-controlled mechanical ventilation and heat recovery where the envelope supports it. ASHRAE 62.1 (commercial) and ASHRAE 62.2 (residential) set the baseline performance requirements; the IECC governs energy compliance. According to AIVC guidance, balanced mechanical systems with heat recovery can reclaim a substantial portion of ventilation heat loss, making the cost case straightforward when the envelope is tight.
Quick-start checklist:
- Choose hybrid (mixed-mode) for buildings with variable occupancy or seasonal climate swings
- Specify CO2 or humidity sensors for demand-controlled ventilation in occupied zones
- Plan duct and valve locations during schematic design, not after finishes are set
- Confirm envelope airtightness before committing to HRV or ERV equipment
Pro Tip: Bring ventilation layout into the schematic design phase. Ducts, fabric distribution systems, and trickle vents integrated early become architectural elements; the same components added after finishes are retrofits that cost more and look worse.
Table of Contents
- What are the main ventilation system types and where does each fit?
- How do you choose the right ventilation strategy for your project?
- How should ventilation be integrated as an architectural element?
- What sizing metrics and U.S. standards apply to ventilation design?
- HRV vs. ERV: which heat recovery option fits your project?
- What does installation and commissioning require?
- What should your ventilation specification include?
- Key Takeaways
- Why ventilation deserves a seat at the design table from day one
- Procure ventilation components for your next project through Santehnikasveikals
- Useful sources and further reading
What are the main ventilation system types and where does each fit?
Understanding the four core categories helps narrow the shortlist fast. For a broader look at how mechanical systems fit into building services, the HVAC overview on Santehnikasveikals covers the fundamentals.
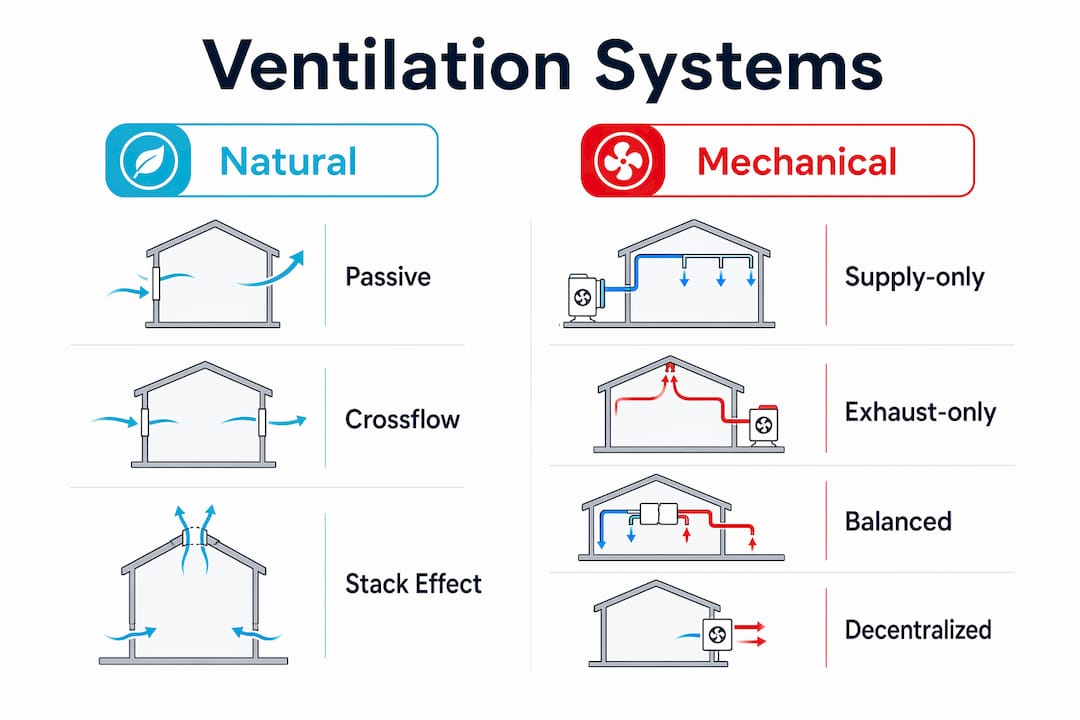
Natural (passive) ventilation uses cross-ventilation, stack effect, and wind-driven openings. ArchDaily’s overview notes it works well in mild climates with low pollution and simple occupancy patterns. It requires no fan energy but depends entirely on building form and site conditions.

Mechanical systems include supply-only, extract-only, balanced supply-extract, and decentralized single-room units. These suit airtight, energy-efficient buildings or urban sites with poor outdoor air quality. Balanced systems can carry heat recovery; extract-only cannot.
Hybrid (mixed-mode) combines both. Mechanical supplements natural flow when conditions fall outside comfort thresholds. Breathing Buildings’ NVHRe system is one example of a commercial product that layers heat recovery onto natural ventilation modes across seasons.
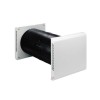
Decentralized systems serve individual rooms rather than the whole building. Lower installation complexity, but higher per-unit maintenance and less consistent pressure balancing than whole-building systems.
| System type | Best for | Energy efficiency / heat recovery | Install complexity | Maintenance | Acoustic impact | Aesthetic flexibility | Approx. cost |
|---|---|---|---|---|---|---|---|
| Natural | Low-rise, mild climate, low occupancy | High (no fan energy) | Low | Low | Very low | High | Low |
| Mechanical balanced | Airtight residential, commercial | High with HRV/ERV | Moderate | Moderate | Moderate | Moderate | Moderate–high |
| Hybrid / mixed-mode | Variable occupancy, seasonal climates | High (dual-mode) | High | Moderate | Low–moderate | Moderate | High |
| Decentralized | Single rooms, retrofits | Moderate | Low | Higher per unit | Low | High | Low–moderate |
How do you choose the right ventilation strategy for your project?
No single system fits every project. The AIVC guide is direct: strategy must align with building use, climate, and dominant pollutants.
Decision sequence:
- Set required performance targets: CFM per person, air changes per hour (ACH), and CO2 concentration ceiling (commonly below 1,000 ppm in occupied spaces), per ASHRAE 62.1/62.2.
- Evaluate the site: pollution levels, prevailing winds, temperature range, and humidity. Natural ventilation is viable only where outdoor air quality is acceptable and the building form supports it.
- Assess occupancy and pollutant profile. Continuous occupancy (offices, schools) needs demand-controlled mechanical. Intermittent wet zones (bathrooms, kitchens) need source-extract regardless of the primary system.
- Check envelope airtightness. Poor airtightness bypasses heat exchangers and reduces recovery. Specify a blower-door test before selecting HRV or ERV equipment.
- Match system to building type:
- Single-family residential: ASHRAE 62.2-compliant balanced mechanical or exhaust-only with trickle vents
- Multifamily: Decentralized units per apartment or central balanced system with individual controls
- Office / school: Demand-controlled mechanical (CO2 sensors), hybrid where climate allows
- Retail: Extract-dominant with supply air at entry points; consider hybrid for large floor plates
Pro Tip: In spaces with variable occupancy, CO2 sensors cut fan energy significantly compared to static systems. Humidity sensors are the right choice for bathrooms and kitchens where moisture is the primary pollutant.
How should ventilation be integrated as an architectural element?
Ventilation planned early becomes part of the design. Planned late, it fights it. The key coordination tasks happen during schematic design, alongside structural, lighting, and ceiling finish decisions.
Aesthetic options and trade-offs:
- Fabric ducts (textile distribution systems): KE Fibertec offers fabric ducts customizable in color, shape, and material. They provide even air distribution, lower transport weight, and a smaller carbon footprint than steel ducts. Particularly suited to large-volume spaces: sports halls, cultural buildings, open-plan offices.
- Ceiling-integrated grilles and diffusers: Concealed in suspended ceilings; require access panels for filter service. Color-matched to ceiling finish for minimal visual impact.
- Window-integrated trickle vents: Passive supply air at the perimeter; no duct runs required. Works with natural or hybrid systems.
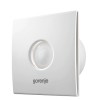
- Design-forward unit covers: Meltem and similar manufacturers offer supply and extract valves in polypropylene, sheet steel, and glass-design finishes, plus custom unit covers that can be printed or painted to match any interior scheme.
Ventilation equipment does not have to read as mechanical infrastructure. Fabric ducts in a contrasting color, a ceiling grille flush with a plaster soffit, or a valve panel that matches the wall finish all shift ventilation from a utility into a deliberate design decision. The difference is entirely in the specification, not the cost category.
Acoustic integration: Place supply and extract valves away from quiet zones (bedrooms, meeting rooms). Use attenuators on duct runs serving noise-sensitive spaces. Specify low specific fan power (SFP) fans and resilient mountings to reduce structure-borne noise.
What sizing metrics and U.S. standards apply to ventilation design?
Applicable standards: ASHRAE 62.1 (commercial and institutional), ASHRAE 62.2 (residential), and IECC ventilation provisions for energy compliance.
Key metrics:
- CFM per person: ASHRAE 62.1 sets minimum outdoor air rates by space type (e.g., 5 CFM/person plus 0.06 CFM/ft² for offices).
- ACH: Residential typically 0.35 ACH minimum per ASHRAE 62.2; higher for kitchens and bathrooms.
- CO2 target: Below 1,000 ppm is the commonly used operational ceiling for occupied spaces.
- Specific fan power (SFP): Lower SFP means less fan energy per unit of airflow; specify limits in tender documents.
Sample sizing reference:
| Space | Occupancy | Outdoor air rate | Extract rate |
|---|---|---|---|
| Living room | 2 people | — | N/A |
| Classroom | 30 students | — | Matched |
| Open office | 10 people | — | Matched |
Worked example — 30-person classroom (ASHRAE 62.1):
- People component: 30 × 10 CFM/person = 300 CFM
- Area component: 900 ft² × 0.12 CFM/ft² = 108 CFM
- Total required supply: ~408 CFM
Envelope airtightness directly affects this calculation. A leaky envelope admits uncontrolled infiltration that can either supplement or undermine the designed ventilation rate, making blower-door testing a prerequisite before finalizing equipment selection.
HRV vs. ERV: which heat recovery option fits your project?
HRV (heat recovery ventilator) transfers sensible heat only. Best for cold, dry climates where retaining indoor heat is the priority and moisture transfer is not needed.
ERV (energy recovery ventilator) transfers both sensible heat and some latent energy (moisture). Better for mixed or humid climates where humidity control matters alongside temperature.
AIVC guidance confirms that balanced systems with heat recovery can recover up to about 70% of ventilation heat loss, but only when the building envelope is sufficiently airtight.
| HRV | ERV | |
|---|---|---|
| Best for | Cold, dry climates; tight envelopes | Mixed/humid climates; spaces needing humidity control |
| Heat recovery | Sensible only | Sensible + latent |
| Install complexity | Moderate | Moderate |
| Maintenance | Filter cleaning, annual check | Filter cleaning, annual check |
| Acoustic impact | Low–moderate | Low–moderate |
| Approx. cost | Moderate | Moderate–high |
Common mistakes: Specifying HRV in high-humidity climates without supplemental dehumidification causes moisture problems. Installing either unit in a leaky envelope eliminates most of the recovery benefit.
Pro Tip: For mixed climates (much of the U.S. Southeast and Mid-Atlantic), specify ERV. In cold-dry climates (Upper Midwest, Mountain West), HRV typically delivers higher sensible savings at lower cost.
What does installation and commissioning require?
Pre-install coordination:
- Confirm access panel locations for all filter and fan service points
- Route ducts to avoid structural members; coordinate with framing drawings
- Specify electrical service and control wiring runs before drywall
- Place attenuators and resilient mounts before mechanical room finishes
Commissioning steps:
- Verify airflow at each supply and extract valve against design CFM
- Calibrate CO2 and humidity sensors; document set points
- Verify heat recovery efficiency against manufacturer specification
- Pressure-balance supply and extract to within ±10% of design
- Conduct blower-door test to confirm envelope airtightness post-installation
Maintenance schedule:
- Filters: inspect every 3 months, replace every 6–12 months depending on occupancy and location
- Fabric ducts: visual inspection annually; wash per manufacturer schedule (typically every 2–3 years)
- Fan motors: lubricate per manufacturer interval; check for noise or vibration annually
- Full performance check: annually, including airflow measurement and sensor recalibration
Typical project timeline:
- Residential (single-family): planning 2–4 weeks, procurement 1–2 weeks, install 1–3 days, commissioning 1 day
- Small commercial: planning 4–8 weeks, procurement 2–4 weeks, install 1–2 weeks, commissioning 2–3 days
What should your ventilation specification include?
Core spec language items:
- Ventilation system type and design flow rates (CFM per space)
- Control strategy: CO2 sensor set points, humidity sensor thresholds, or occupancy schedule
- Filtration level (MERV rating) and filter access requirements
- SFP limit (W per CFM) for fan selection
- Commissioning acceptance criteria: airflow tolerance, sensor calibration, heat recovery efficiency
Room-by-room checklist:
| Room | Supply or extract | Rate | Sensor |
|---|---|---|---|
| Living room | Supply | Per ASHRAE 62.2 | Optional CO2 |
| Bedroom | Supply | Per ASHRAE 62.2 | Optional CO2 |
| Kitchen | Extract | — | Humidity |
| Bathroom | Extract | — | Humidity |
| Classroom | Supply + extract | Per ASHRAE 62.1 | CO2 |
| Mechanical room | Extract | Per code minimum | None |
Procurement language: Write performance-based acceptance criteria rather than brand-locked specifications. State required CFM, SFP limits, filtration class, and commissioning test method. This keeps bidding competitive and avoids single-source lock-in.
Handover documentation to require: as-built drawings, commissioning report, sensor calibration certificates, filter replacement schedule, and manufacturer maintenance manuals.
Key Takeaways
Design-first hybrid ventilation with demand-controlled mechanical systems and verified envelope airtightness is the most reliable approach for U.S. projects across building types.
| Point | Details |
|---|---|
| Default to hybrid | Mixed-mode with demand control suits most U.S. building types and climates. |
| Reference ASHRAE 62.1/62.2 | Use these as baseline specs; verify envelope airtightness before selecting HRV or ERV. |
| Size by ASHRAE 62.1 method | A 30-person classroom requires approximately 408 CFM using the people plus area components. |
| Integrate early | Duct and valve placement in schematic design prevents costly retrofits and preserves aesthetics. |
| Santehnikasveikals supply | Ventilation components, valves, diffusers, and heating systems available through the Santehnikasveikals catalog for project procurement. |
Why ventilation deserves a seat at the design table from day one
The standard industry argument for early ventilation coordination is about avoiding bulky ductwork. That is true, but it understates the real benefit. When ventilation is treated as an afterthought, the consequences show up in three places: acoustic complaints from fans crammed into tight ceiling voids, maintenance calls because access panels were never specified, and energy bills that exceed projections because the envelope and the mechanical system were never coordinated.
The design-first argument is not about aesthetics alone. Fabric ducts, integrated grilles, and demand-controlled systems require spatial decisions that cannot be reversed after framing. A contractor who receives a ventilation specification at tender stage, rather than at schematic design, is being asked to solve a design problem with a construction budget. That gap is where most ventilation failures originate.
Specifiers who treat early ventilation planning as a coordination task rather than a late-stage equipment selection consistently get better outcomes: lower operating costs, fewer change orders, and systems that actually perform to the ASHRAE targets written into the drawings.
Procure ventilation components for your next project through Santehnikasveikals
Contractors and builders sourcing materials for ventilation and heating projects can access the full Santehnikasveikals product catalog for ventilation components, valves, diffusers, filters, and heating systems. The store supplies spec-ready components for residential and commercial projects, with product documentation available for project orders.
For project procurement, request a quote directly through the site. The catalog covers ventilation hardware alongside plumbing fixtures, pipes, and installation accessories, making it practical to consolidate material orders for renovation and new-build work. Browse the catalog or contact the team for specification support on your next project.
Useful sources and further reading
- AIVC Guide to Energy Efficient Ventilation — primary reference for heat recovery calculations, demand control guidance, and airtightness interaction. Best for sizing and system selection.
- ASHRAE 62.1 / 62.2 — U.S. baseline standards for commercial and residential ventilation rates. Required citation in any U.S. specification document.
- IECC — energy code provisions that govern ventilation system efficiency in U.S. jurisdictions.
- ArchDaily: Natural Ventilation in Different Contexts — design-focused overview of passive strategies; useful for early-stage feasibility and design inspiration.
- KE Fibertec: Ventilation as Architecture — fabric duct product and design resources; best for large-volume spaces and aesthetic integration.
- Meltem: Ventilation for Architects and Planners — decentralized unit options, custom covers, and early-coordination guidance; useful for residential and retrofit projects.
- Breathing Buildings: NVHRe C+ — hybrid natural-mechanical system with heat recovery; reference for commercial mixed-mode specification.
- ENERGY STAR Ventilation Fans — U.S. efficiency certification for residential fans; use for procurement and energy compliance documentation.
Recommended
- Step by Step Interior Plumbing Design for Homeowners | Santehnikasveikals.lv
- What Is a Building Drainage System? A Clear Guide | Santehnikasveikals.lv
- Why Comply With Plumbing Standards: A 2026 Guide | Santehnikasveikals.lv
- Water Supply Planning Guide for Homes and Businesses | Santehnikasveikals.lv
Atstājiet komentāru