







The Role of Insulation in Buildings: Energy and Comfort
Insulation resists heat flow, measured as R-value, and directly reduces the heating and cooling load on any building. According to the U.S. Department of Energy, properly installed insulation lowers heating and cooling costs, improves comfort, and reduces moisture-related risks. Heating and cooling account for 50% to 70% of energy use in the average U.S. home, making thermal performance one of the highest-leverage variables in any construction or renovation project.
Key outcomes from effective insulation:
- Lower utility bills through reduced heating and cooling loads
- More consistent indoor temperatures and fewer drafts
- Reduced condensation risk and mold potential
- Measurable noise reduction from exterior and inter-room sources
- Less HVAC cycling, extending equipment service life
Table of Contents
- How insulation changes heat flow in a building
- Common insulation materials and where each fits
- Primary and secondary benefits beyond R-value
- Why installation quality and air sealing matter as much as material choice
- U.S. code guidance and recommended R-values by climate zone
- Typical costs, savings, and a simple payback framework
- Retrofit vs. new construction: key differences and strategies
- Environmental impact, indoor air quality, and installation safety
- Common mistakes, performance killers, and when to call a professional
- A systems approach: insulation, air sealing, and moisture control together
- Key Takeaways
- The case for going beyond the minimum
- Heating and ventilation products from Santehnikasveikals
How insulation changes heat flow in a building
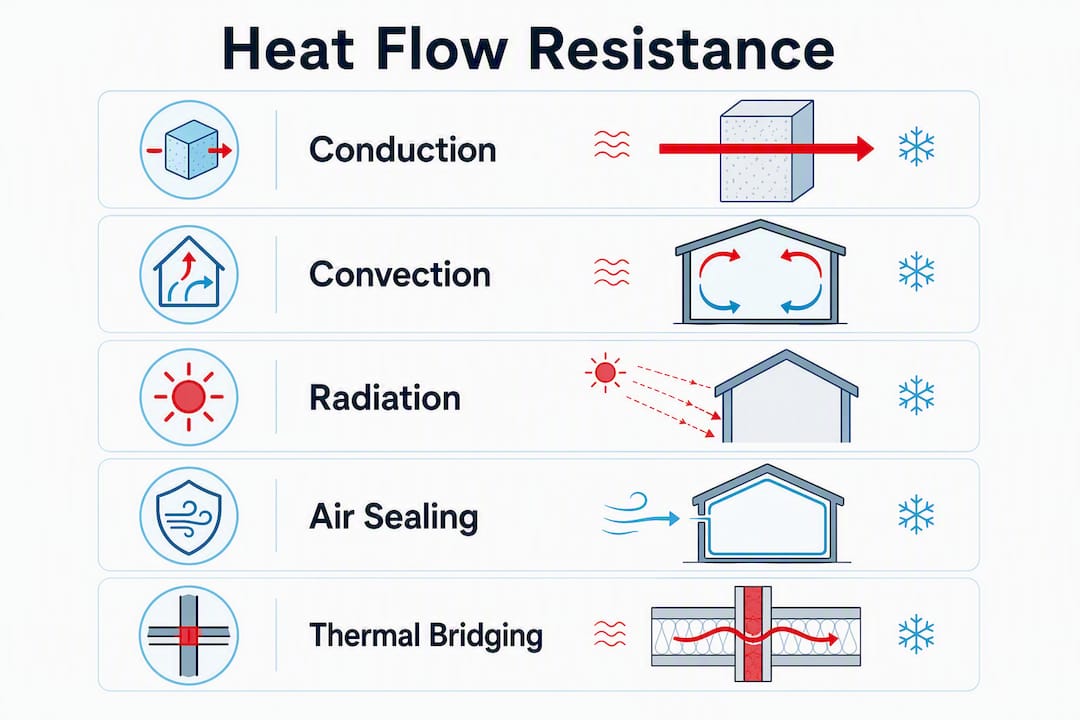
Heat moves through three mechanisms: conduction, convection, and radiation. Bulk insulation materials, including fiberglass batts, mineral wool, and cellulose, primarily resist conduction and convection by trapping still air within their fiber or foam matrix. Radiant barriers work differently: they reflect radiant heat gain and require an adjacent air space to function, making them most effective in hot-climate attics where solar-driven radiant load is the dominant heat transfer mode.
R-value measures resistance to conductive heat flow per unit area. A higher R-value means greater resistance. U-value is the inverse of total assembly R-value and describes how readily heat passes through a complete wall, roof, or floor section. Designers use U-value to compare whole assemblies; installers and homeowners typically work with R-value per inch or per product.
Thermal bridging reduces the effective R-value of any framed assembly. Wood studs, plates, and joists conduct heat far more readily than the insulation between them. A nominally R-19 batt in a 2×6 stud wall typically delivers a whole-wall R-value closer to R-14 or R-15 once framing fraction is accounted for. Continuous exterior insulation is the most reliable way to reduce bridging because it covers the framing plane entirely.
Compressed insulation and thermal bridging are the two most common reasons a finished assembly underperforms its labeled R-value. An attic with R-38 batts performs close to its rating because there is no framing to bridge across the insulation plane. A wall with R-15 batts between studs performs noticeably below R-15 at the assembly level. Slabs and rim joists are particularly vulnerable: they are often uninsulated in older construction and represent significant heat loss paths in cold climates.
Common insulation materials and where each fits
Matching material to location is as important as hitting a target R-value. The major product families differ in R-value per inch, moisture behavior, air-sealing capability, fire resistance, and installation complexity.
- Fiberglass batts and rolls: R-2.9 to R-3.8 per inch. Standard for wood-framed wall cavities and attic floors. Low cost, widely available, DIY-friendly when cavities are regular. Gaps and compression are the primary failure modes.
- Mineral wool (rock wool / slag wool) batts: R-3.0 to R-3.3 per inch. Higher fire resistance and better acoustic performance than fiberglass. Stiffer, easier to cut cleanly, and more tolerant of minor moisture exposure. Preferred for fire-rated assemblies and party walls.
- Blown cellulose: R-3.2 to R-3.8 per inch. Made from recycled paper with borate fire retardant. Excellent for dense-pack wall retrofits and attic top-ups. Settles slightly over time; moisture management is critical.
- Open-cell spray polyurethane foam (SPF): R-3.5 to R-3.7 per inch. Expands to fill irregular cavities and provides air sealing simultaneously. Vapor-permeable, so it is not suitable as a vapor retarder in cold climates without additional detailing.
- Closed-cell spray polyurethane foam: R-6.0 to R-7.0 per inch. The highest R-value per inch of any common product. Acts as both air barrier and Class II vapor retarder. Best suited for crawlspaces, rim joists, and rooflines where moisture control and high R-value in limited depth are both required. Professional installation only.
- Rigid foam boards (XPS, polyiso, EPS): R-3.8 to R-6.5 per inch depending on type. Used as continuous exterior insulation over sheathing to reduce thermal bridging, under slabs, and in basement walls. Polyiso performs best in moderate temperatures; XPS offers the best moisture resistance for below-grade use.
- Reflective / radiant barriers: No inherent R-value. Installed in attic rafters facing an air space to reflect radiant heat. Most effective in Climate Zones 1–3 where cooling loads dominate.
Pro Tip: Closed-cell spray foam is the preferred choice for crawlspaces and rim joists because it simultaneously provides high R-value, air sealing, and vapor control in a single application. For interior wall cavities where acoustics matter, mineral wool outperforms fiberglass without requiring additional sound-dampening products.
Primary and secondary benefits beyond R-value
The energy savings case is straightforward. Sealing air leaks and adding insulation together can save roughly 11% on total energy costs or about 15% on heating and cooling costs, according to EPA/ENERGY STAR data. Those figures assume both measures are applied; insulation alone, without air sealing, delivers a fraction of that result.
Beyond the utility bill, the benefits compound:
- Comfort: Insulated walls and ceilings maintain more uniform surface temperatures, eliminating the radiant chill from cold exterior walls that makes a room feel cold even when the air temperature is adequate.
- Moisture control: Proper insulation keeps wall and ceiling surfaces above the dew point, reducing condensation. Paired with correct vapor retarder placement, it lowers the risk of interstitial moisture accumulation and mold growth.
- Acoustics: Insulation reduces exterior noise transmission and inter-room sound transfer, a benefit the Insulation Institute identifies as a key driver of occupant satisfaction in both residential and commercial buildings. Mineral wool and dense-pack cellulose perform particularly well in this role.
- Equipment life: Less heat loss means shorter, less frequent HVAC run cycles. Reduced cycling lowers wear on compressors, heat exchangers, and controls, and it allows right-sizing of replacement equipment when systems are eventually replaced.
- Pest and allergen reduction: Properly installed insulation reduces entry points for pests, pollen, and dust by filling gaps in the building envelope, a secondary benefit that contributes to healthier indoor environments.
Heating and cooling represent 50% to 70% of home energy use, so even a modest percentage reduction in that load translates to meaningful annual savings across the life of the building.
Why installation quality and air sealing matter as much as material choice
The best insulation material installed poorly performs worse than a modest material installed correctly. Air movement bypasses insulation entirely, and insulation must work with air sealing to achieve its labeled R-value in practice. A batt with a 5% gap around a pipe penetration can lose a disproportionate share of its thermal effectiveness because convective air loops short-circuit the insulation layer.
Common installation mistakes that reduce performance:
- Compressing batts to fit a shallower cavity than the product requires
- Leaving gaps at top plates, rim joists, and around electrical boxes
- Blocking attic ventilation channels with insulation pushed against the eaves
- Skipping air sealing at bypasses (plumbing chases, wiring penetrations, chimney gaps) before adding insulation
- Installing vapor retarders on the wrong side of the assembly for the climate zone
Installation checklist for reliable performance:
- Seal all penetrations (plumbing, wiring, HVAC chases) with caulk or low-expansion foam before installing insulation.
- Install blocking or baffles at eave edges in vented attics to maintain the ventilation channel.
- Cut batts to fit without compression; split batts around wiring rather than compressing them behind it.
- Maintain full cavity depth; do not allow batts to sag or leave voids at the top of wall cavities.
- Verify vapor retarder placement against the climate zone before closing walls.
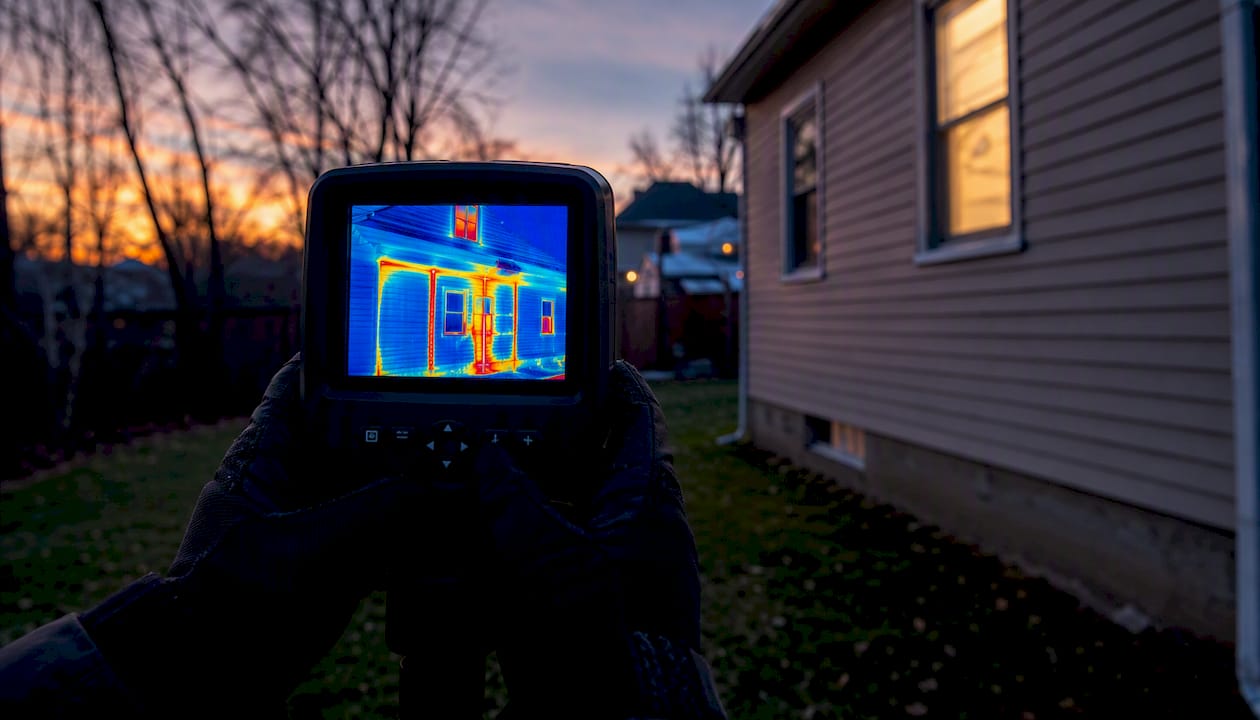
- Inspect with a flashlight or thermal camera before covering assemblies.
Compressed or improperly installed insulation fails to deliver its rated R-value, and that gap between labeled and actual performance is the most common source of post-installation disappointment.
Pro Tip: Commission a blower-door test on any whole-house retrofit or new construction project above roughly 2,000 square feet. The test quantifies air leakage in ACH50 (air changes per hour at 50 Pascals), identifies the worst bypasses, and gives you a baseline to verify improvement after sealing work is complete.
U.S. code guidance and recommended R-values by climate zone
Building codes set minimums. The International Energy Conservation Code (IECC) and ASHRAE 90.1 define R-value requirements by climate zone for each assembly type. The IRC (International Residential Code) adopts IECC thermal requirements for single-family homes. Jurisdictions adopt these codes on their own schedules, so the applicable version varies by state and municipality.
The table below summarizes DOE/IECC-aligned recommended R-values for common assemblies across the eight U.S. climate zones. These are performance targets, not absolute code citations; always verify the adopted code version with the local building department.
| Assembly | Zones 1–2 (Hot) | Zones 3–4 (Mixed) | Zones 5–6 (Cold) | Zones 7 (Very Cold) |
|---|---|---|---|---|
| Attic / ceiling | R-38 | R-38 to R-49 | R-49 to R-60 | R-60 |
| Wood-framed wall (cavity) | — | — to R-20 | — | — |
| Continuous exterior insulation | — | R-3 to R-5 | R-5 to R-10 | R-10 to R-15 |
| Slab edge / rim joist | R-5 to R-10 | R-10 | R-10 to R-15 | R-15 |
| Crawlspace / basement wall | R-5 | R-10 | R-15 | R-15 to R-19 |
Key points on code compliance and performance targets:
- Code minimums are a floor, not a target. Building professionals who exceed code consistently report better long-term value and marketability.
- Attic insulation is almost always the highest-priority assembly because it is accessible, inexpensive to upgrade, and has the largest surface area in most homes.
- Rim joists and slab edges are frequently under-insulated in existing construction and offer strong payback relative to their small area.
- For current code requirements in your jurisdiction, consult the DOE Energy Saver insulation guidance, the IECC, or your local building department.
Builders and contractors working across jurisdictions should also review current plumbing and building code compliance requirements to understand where thermal performance intersects with mechanical system requirements.
Typical costs, savings, and a simple payback framework
Insulation upgrades consistently rank among the highest-return building investments. Adding insulation to attics, floors, crawlspaces, and accessible walls can save a meaningful portion on heating and cooling costs or on total energy costs when combined with air sealing, according to ENERGY STAR.
Primary cost drivers:
- Material type (blown cellulose and fiberglass batts are least expensive per R-value; closed-cell spray foam is most expensive)
- Accessibility (attic floor is the easiest; enclosed wall cavities require dense-pack or tear-out)
- Labor rates by region
- Whether air sealing, ventilation upgrades, or vapor barrier work is included
Simple payback example for an attic top-up:
- Baseline: 1,500 sq ft attic currently at R-11 (older fiberglass batts).
- Target: R-49 (DOE recommendation for Climate Zone 5).
- Estimated installed cost for blown cellulose top-up: $1,200–$2,000 (material and labor, typical range).
- Estimated annual heating/cooling savings: $150–$300 depending on energy prices and climate.
- Simple payback: roughly 5–10 years, with savings continuing for the life of the building.
There is a point of diminishing returns: after most of the achievable thermal performance is reached for a given assembly, additional insulation thickness yields progressively smaller energy savings. Targeting the DOE-recommended R-value for your climate zone typically captures most of the available benefit without over-investing in thickness.
Incentives can shift the payback significantly. The federal Inflation Reduction Act (IRA) Section 25C tax credit covers a percentage of insulation material costs for qualifying improvements. Many state energy offices and utilities also offer rebates. Check the DSIRE database (dsireusa.org) and your utility’s website before finalizing a project budget.
Retrofit vs. new construction: key differences and strategies
New construction offers the most flexibility. Continuous exterior insulation, optimized framing (advanced framing or structural insulated panels), and integrated air barriers are all far easier to specify and install before walls are closed. Retrofits require working around existing structure, finishes, and mechanical systems.
Common retrofit strategies:
- Attic top-up with blown cellulose or fiberglass: lowest cost, highest accessibility, best payback
- Dense-pack cellulose into existing wall cavities through small-diameter holes drilled from exterior or interior
- Exterior rigid foam over sheathing during re-siding: adds continuous insulation without interior disruption
- Closed-cell spray foam at rim joists and crawlspace walls: addresses two high-loss areas with minimal access
- Crawlspace encapsulation with rigid foam and vapor barrier: converts vented crawlspaces to conditioned or semi-conditioned space
Retrofit decision checklist:
- Assess current insulation levels and air leakage (energy audit or blower-door test).
- Check moisture history: any signs of past condensation, staining, or mold must be resolved before adding insulation.
- Confirm ventilation strategy: adding insulation to an attic without maintaining eave-to-ridge ventilation creates moisture risk.
- Identify whether siding, roofing, or flooring replacement is planned: these are ideal moments to add continuous insulation with minimal added labor cost.
- Weigh cost vs. disruption: dense-pack walls cost more and cause more disruption than attic work; prioritize accessible assemblies first.
Attic insulation top-ups are among the most cost-effective upgrades, and major renovations like roof replacement are the ideal moment to add exterior continuous insulation. Pairing insulation upgrades with HVAC system planning allows right-sizing of replacement equipment based on the reduced load.
Environmental impact, indoor air quality, and installation safety
Every insulation material carries embodied carbon from manufacturing, and that figure varies widely. Cellulose has the lowest embodied carbon of common products because it is made from recycled paper. Closed-cell spray foam has the highest, partly due to the blowing agents used. The operational energy savings from high-performance insulation typically offset embodied carbon within a few years for most materials, but the trade-off is worth understanding when specifying for green building certifications.
Indoor air quality considerations:
- Some spray polyurethane foam products off-gas isocyanates and other compounds during and immediately after installation. Occupants should vacate during application and for the cure period specified by the manufacturer.
- Fiberglass and mineral wool installation generates airborne fibers; installers should use N95 respirators, eye protection, and gloves. Fibers settle quickly and are not a long-term air quality concern once installation is complete and surfaces are covered.
- Cellulose installation produces fine dust; temporary dust control measures protect both installers and building occupants.
- Insulation choices should be integrated with moisture management decisions: trapping moisture in a wall assembly creates mold risk that directly affects indoor air quality.
Pro Tip: Specify products with GREENGUARD Gold or similar low-VOC certification for occupied spaces, particularly in schools, healthcare facilities, and homes with occupants who have respiratory sensitivities. Verify that the installer follows manufacturer cure-time requirements for spray foam before re-occupancy.
The healthy homes movement has raised professional attention to insulation choices that minimize allergen and moisture risks. No single product guarantees a healthy indoor environment, but insulation and air sealing together are foundational components.
Common mistakes, performance killers, and when to call a professional
Most insulation failures trace back to three root causes: poor detailing, a missing air seal, and moisture mismanagement. Recognizing these patterns before a project starts prevents the most expensive callbacks.
Common performance-killing mistakes:
- Compressed batts in shallow cavities (reduces R-value proportionally to compression)
- Gaps at top plates, around electrical boxes, and at rim joists
- Blocking attic ventilation baffles with blown insulation pushed against the eaves
- Ignoring thermal bridging at structural members while focusing only on cavity R-value
- Installing vapor retarders on the wrong side for the climate zone
- Applying spray foam over hidden moisture without investigating the source first
- Over-insulating an attic without verifying that the ventilation path from eave to ridge remains open
Red flags: when to bring in a qualified contractor or energy auditor:
- Persistent condensation on interior surfaces despite adequate heating
- Visible mold or musty odors in wall cavities, attics, or crawlspaces
- Energy bills that remain high after insulation was added
- Complex assemblies: cathedral ceilings, unvented roof decks, mixed-use buildings
- Any project involving structural changes that alter the thermal or moisture boundary
- Uncertainty about vapor retarder placement or climate zone requirements
Compressing insulation or installing it incorrectly fails to deliver rated R-value, and the gap between labeled and actual performance is rarely visible without thermal imaging. For projects with any of the red flags above, a certified energy auditor (BPI or RESNET credentialed) or a licensed insulation contractor with blower-door capability is the right call.
A systems approach: insulation, air sealing, and moisture control together
Research from DOE’s Building America program and the Insulation Institute consistently shows that insulation alone does not deliver expected savings unless it is paired with air sealing and a deliberate moisture strategy. Air movement bypasses insulation and robs it of R-value; moisture trapped in assemblies degrades materials and creates health risks. The sequence matters.
Research-backed implementation sequence:
Key resources for deeper reference:
- DOE Energy Saver: Insulation
- DOE/Building America Insulation Guide
- Insulation Institute: Why Insulate?
- Oklahoma State University Extension: Importance of Building Insulation
Pro Tip: For any project over roughly 1,500 square feet or any assembly involving spray foam, commission both a pre- and post-retrofit blower-door test and an infrared scan. The pre-test identifies where to seal; the post-test confirms you hit the target. The cost is modest relative to the insulation investment.
Also consider pipe insulation as part of the whole-building thermal strategy: uninsulated hot-water distribution lines lose heat continuously and add to the building’s effective heating load.
Key Takeaways
Insulation resists heat flow through conduction, convection, and radiation, and it delivers reliable energy savings only when paired with air sealing, correct installation, and a moisture strategy matched to the climate zone.
| Point | Details |
|---|---|
| Air sealing comes first | Seal all bypasses before adding insulation; air movement bypasses insulation and reduces effective R-value. |
| Attic is the top priority | Attic top-ups are the most cost-effective retrofit; target DOE-recommended R-values for your climate zone. |
| Thermal bridging lowers real R-value | Framing reduces whole-wall R-value below nominal; continuous exterior insulation is the proven fix. |
| Savings with combined measures | Sealing and insulating together can save roughly 11% on total energy or 15% on heating and cooling costs (ENERGY STAR). |
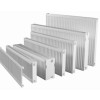
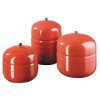
| Santehnikasveikals for heating products | Santehnikasveikals supplies electric radiators, insulated storage tanks, and heating accessories to complement envelope upgrades. |
Check federal IRA tax credits and your utility’s rebate programs before finalizing any insulation project budget, and schedule an energy audit or blower-door test if you are planning a whole-house upgrade.
The case for going beyond the minimum
The conventional framing around insulation, that you add it to code and move on, misses the most important economic insight: code minimums are calibrated to be politically acceptable, not to maximize the building owner’s return. The IECC sets a floor that most jurisdictions adopt with a lag of several code cycles, meaning the “minimum” in many areas reflects building science from a decade ago.
The diminishing-returns curve is real, but it does not kick in where most people think. After roughly 90–95% of achievable thermal performance is reached for a given assembly, additional thickness yields smaller savings. The problem is that most under-insulated existing homes are nowhere near that saturation point. A home with R-11 in the attic is capturing perhaps 60–70% of available thermal performance; upgrading to R-49 is not diminishing returns, it is the bulk of the available gain.
The other underappreciated point: insulation’s value compounds with HVAC right-sizing. A well-insulated envelope allows a smaller, less expensive heating and cooling system. Contractors who insulate first and then size mechanical equipment to the reduced load consistently deliver lower first costs and lower operating costs than those who size equipment to an under-insulated envelope and add insulation later.
For professionals, the practical recommendation is to run a whole-house energy model before specifying equipment. For homeowners, the sequence is the same: seal, insulate, then right-size. The order is not a preference; it is the difference between capturing the full benefit and leaving money on the table.
Heating and ventilation products from Santehnikasveikals
A well-insulated building envelope reduces the heating load, but the heating system still needs to match that improved performance. Santehnikasveikals supplies electric radiators, insulated thermal storage tanks, and heating accessories suited to buildings where envelope upgrades have reduced peak demand.
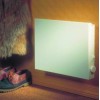
The ADAX NEO electric radiator series is a practical fit for rooms where a well-insulated envelope has reduced the required output: compact, programmable, and available in multiple output ratings to match the actual load rather than an oversized legacy system. For projects involving thermal storage, the Centrometal CAS-4001 insulated accumulation tank integrates with heat pump and boiler systems where buffering capacity improves efficiency. Browse the full Santehnikasveikals heating and ventilation catalog to find products matched to your project specifications, or contact the sales team directly for product selection guidance.
Atstājiet komentāru